What Sets These Two Approaches Apart
Closet organization systems generally fall into two camps: modular shelving, where you select and combine individual components (shelves, rods, drawers, bins) to build a custom layout, and pre-built units, which arrive as a complete or near-complete structure ready for installation.
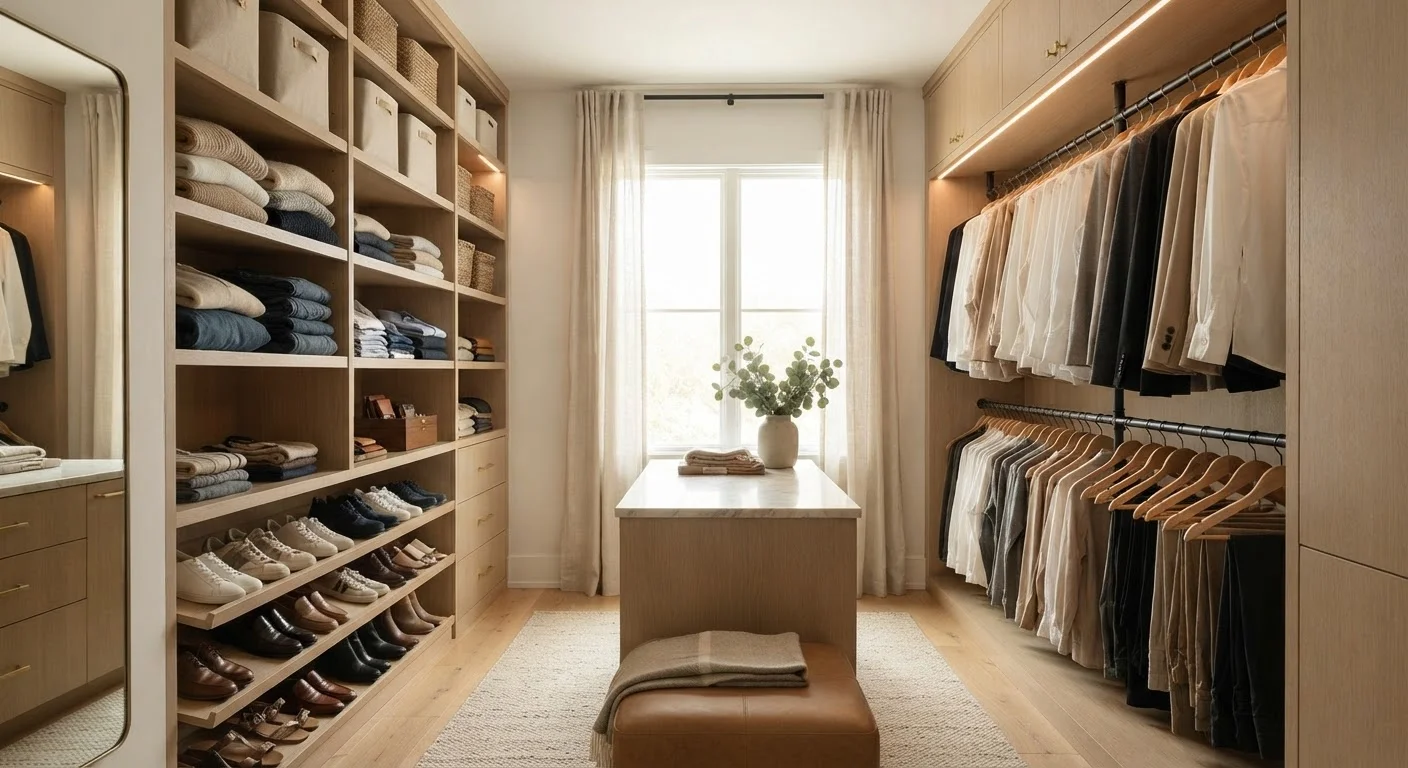
Modular shelving gives you granular control. You decide shelf height, depth, and arrangement based on exactly what you're storing - shoes here, folded sweaters there, hanging coats along the back wall. This approach rewards planning but punishes guesswork, since poorly selected components can leave awkward gaps or unusable corners.
Pre-built units work from the opposite direction: the layout is already decided for you. You pick a unit sized roughly to your space, assemble it following included instructions, and place it. The tradeoff is that you're fitting your belongings to the system rather than fitting the system to your belongings. For standard closet footprints with typical storage needs, that's often a perfectly practical exchange.
Understanding both approaches helps you choose based on your actual closet dimensions, storage habits, and how much time you want to invest. For a broader perspective on organizing around your space's physical constraints, see our guide to vertical storage, which covers how ceiling height and wall space can supplement either system.
| Criterion | Modular Shelving | Pre-Built Units |
|---|---|---|
| Layout flexibility | High - fully customizable | Low - fixed configuration |
| Installation complexity | Moderate to high | Low to moderate |
| Fit for non-standard closets | Strong | Limited |
| Upfront cost predictability | Variable - depends on components | High - single unit price |
| Reconfigurability over time | Easy to adjust or expand | Difficult without replacement |
| Renter-friendliness | Mixed - wall mounts may be needed | Often better - freestanding options |
| Time to functional install | Longer - planning required | Faster - follow included plan |
Cost, Installation, and Flexibility Compared
Cost comparisons between these two systems depend heavily on closet size and component quality, but some general patterns hold. Pre-built units have a more predictable upfront cost - you see the price for a complete unit before you buy. Modular systems can start lower for a small configuration, but costs can climb as you add components.
~$150-$500
Typical pre-built unit cost range
General retail pricing for standard reach-in closet units; costs vary by size, material, and configuration.
~$200-$1,000+
Typical modular system cost range
Reflects a basic to mid-size modular configuration; larger or fully outfitted walk-ins can cost significantly more.
2-4 hours
Average install time for pre-built units
Based on general DIY assembly estimates for flat-pack closet units in standard reach-in spaces.
Installation effort also differs significantly. Pre-built units typically involve assembling flat-pack furniture - manageable for most DIYers with basic tools. Modular shelving may require wall-mounted tracks, careful leveling, and drilling into studs, which is more involved but produces a sturdier result. If wall-mounted shelving is part of your plan, verify what's behind your closet walls before you drill, and check whether your lease or local building codes have any requirements around wall modifications.
Flexibility is where modular systems earn their keep over time. If you shift from hanging mostly clothing to needing more shelf space for folded items - common when households change - modular components can be rearranged without buying a new unit. This adaptability matters more than it might seem, especially for shared spaces. Our article on organizing a home with multiple occupants explores why adaptable storage tends to reduce household friction over time.
If budget is a central concern, it's worth thinking about total cost of ownership rather than just the purchase price. A modular system that lasts through two moves and several reconfigurations may offer better value than a pre-built unit replaced every few years. For general guidance on evaluating home improvement spending, our budgeting basics hub is a helpful starting point.
Choosing What Fits Your Situation
Before settling on either approach, measure your closet carefully: total width, depth, ceiling height, and the location of any fixed elements like light fixtures or doors. Standard reach-in closets in US homes typically run 5-6 feet wide and 24 inches deep - a size that many pre-built units are designed around. Walk-in closets or irregularly shaped spaces tend to favor modular systems.
Think also about what you're actually storing. Primarily hanging clothes? Both systems handle that reasonably well. Heavy boots, bins, or folded bulk items? Shelf depth and load rating matter - check those specifications before purchasing any system.
Finally, consider your organizational habits, not just your current inventory. Storage hardware alone doesn't create lasting order. Our article on habits over hardware makes the case that the best closet system is one you'll consistently maintain. If you're starting from scratch in a smaller home, our small-space organization guide offers practical first steps before committing to any particular system.
Neither modular shelving nor pre-built units is universally superior. The right choice depends on your space, your stuff, and how much you want the system to grow with you.
When to Consider Professional Installation
Wall-mounted modular systems anchored into studs or concrete may require skills beyond basic DIY comfort. If your closet has plaster walls, masonry, or you're unsure about structural anchoring, consulting a handyperson or contractor is a reasonable step. Permits are rarely required for closet shelving, but verify with your local building authority if you're making significant structural modifications.