Why One Approach Doesn't Fit Every Home
A storage method that transforms a studio apartment can feel completely inadequate in a four-bedroom house - and an elaborate zone system designed for a large home will overwhelm someone working with 500 square feet. The mismatch happens because storage needs scale with both the volume of possessions and the number of daily users, not just room count.
Before choosing any system, it helps to assess two things: how much floor space you can realistically dedicate to storage, and how many people are generating and retrieving items daily. Those two variables, more than any other, determine which strategies will actually hold up over time. For a deeper framework on behavior-based maintenance, see habits over hardware.
| Studio / Small Apt | Mid-Size Home | Large Home | |
|---|---|---|---|
| Primary strategy | Multi-functional furniture | Room-specific systems | Zone-based organization |
| Vertical storage priority | Critical - maximize walls | Helpful in closets & pantries | Useful but less urgent |
| Seasonal rotation benefit | High - frees prime space | Moderate | Lower - more storage available |
| Typical budget entry point | Low - targeted pieces | Moderate - per-room systems | Moderate to high - whole-home plan |
| Biggest risk | Overcrowding surfaces | Clutter dispersing by room | Items migrating untracked |
| Best first step | Assess wall & vertical space | Audit each room separately | Map functional zones first |
Small Spaces: Studios and Apartments Under 700 Sq Ft
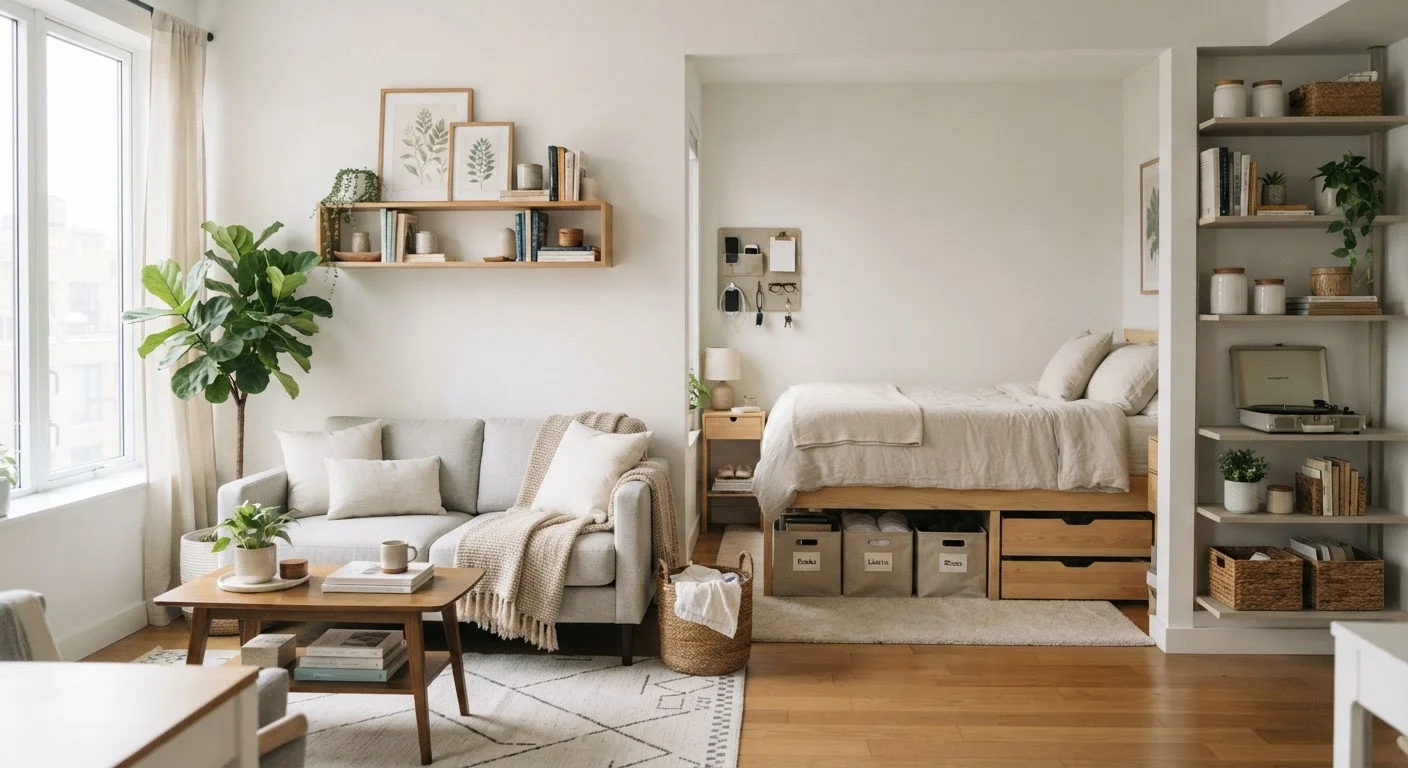
In compact homes, every surface and wall is a potential storage asset. The most effective approaches here share one trait: they double up function so that furniture earns its floor footprint.
- Bed frames with built-in drawers or lift-top platforms can hold off-season clothing, extra bedding, or bulky items that have nowhere else to go.
- Ottomans with interior storage serve as seating, a coffee table surface, and a container - often replacing a separate piece of furniture entirely.
- Wall-mounted shelving keeps counters and floors clear while creating meaningful display and storage capacity. Going floor-to-ceiling on one wall can add the equivalent of an entire closet's worth of volume.
The ceiling-height opportunity is one most renters and small-home owners overlook. Our guide on using vertical space covers how to approach walls and doors as functional storage dimensions. For a full starting-point plan, small-space organization from scratch walks through core principles step by step.
Start With a 'Nothing on the Floor' Test
In small spaces, floor clutter has an outsized visual and functional impact. Before purchasing any new storage, spend one week keeping all floors completely clear. You'll quickly identify which items lack a dedicated home - and that list, not a shopping trip, should guide your first storage purchases.
Mid-Size Homes: 700-2,000 Sq Ft
Mid-size homes introduce defined rooms, which creates a different challenge: items accumulate in multiple areas, and without room-specific systems, clutter disperses rather than consolidates. The most practical approach is to assign a storage logic to each room rather than trying to create one universal solution.
- Closets respond well to modular shelving that can be reconfigured as needs change. Pre-built units offer speed; modular systems offer flexibility. A comparison of both approaches is covered in closet organization systems.
- Entryways and mudrooms benefit from dedicated hooks, a bench with storage underneath, and a tray for shoes - keeping outdoor items from migrating further into the house.
- Seasonal rotation becomes especially valuable here. Keeping only current-season items accessible and cycling others into higher or deeper storage reduces daily visual clutter significantly. See seasonal rotation strategies for a practical method.
Larger Homes: 2,000+ Sq Ft and Multi-Occupant Households
More space doesn't automatically mean better organization. In larger homes, the risk is that clutter simply migrates - spreading from room to room rather than being resolved. Zone-based thinking addresses this directly.
Rather than organizing by room name, assign zones by function: a craft zone, a sports equipment zone, a seasonal gear zone. Items get stored near where they're used, and retrieval becomes intuitive. The zone method explains how to map this out across a full household.
Multi-occupant homes introduce a second layer of complexity - different people have different tolerances for clutter and different retrieval habits. Shared storage systems need enough structure to be consistent without being so rigid that no one follows them. Organizing shared spaces offers practical middle-ground approaches for households with varying standards.
More Storage Can Create More Clutter
Adding shelving, cabinets, or bins in a large home can backfire if there's no plan for what fills them. Without clear categories and assigned spots, additional storage space tends to become a landing zone for miscellaneous items. Build the organizational logic before adding the physical infrastructure.
The Rule That Applies Regardless of Square Footage
Across every home size, one principle holds: buying more storage containers before reducing the volume of possessions typically makes the problem worse, not better. New bins and baskets can obscure clutter temporarily, but they don't address the underlying volume issue - and they cost money in the process.
The consistent starting point is a declutter pass before any system is built. Remove what isn't used, then measure what remains. That actual volume - not an estimate - is what should drive the storage solution you choose. Whether you're working in a studio or a sprawling family home, systems built around your real possessions rather than your theoretical ones tend to last considerably longer.
Storage spending is also worth calibrating thoughtfully. Modest investments in quality organizers that fit your actual space will generally outperform expensive systems bought without a clear plan. For general guidance on stretching home improvement budgets, the smart spending hub offers practical frameworks.